

140 Elm StHalifax, MA 02338
Due to the health concerns created by Coronavirus we are offering personal 1-1 online video walkthough tours where possible.
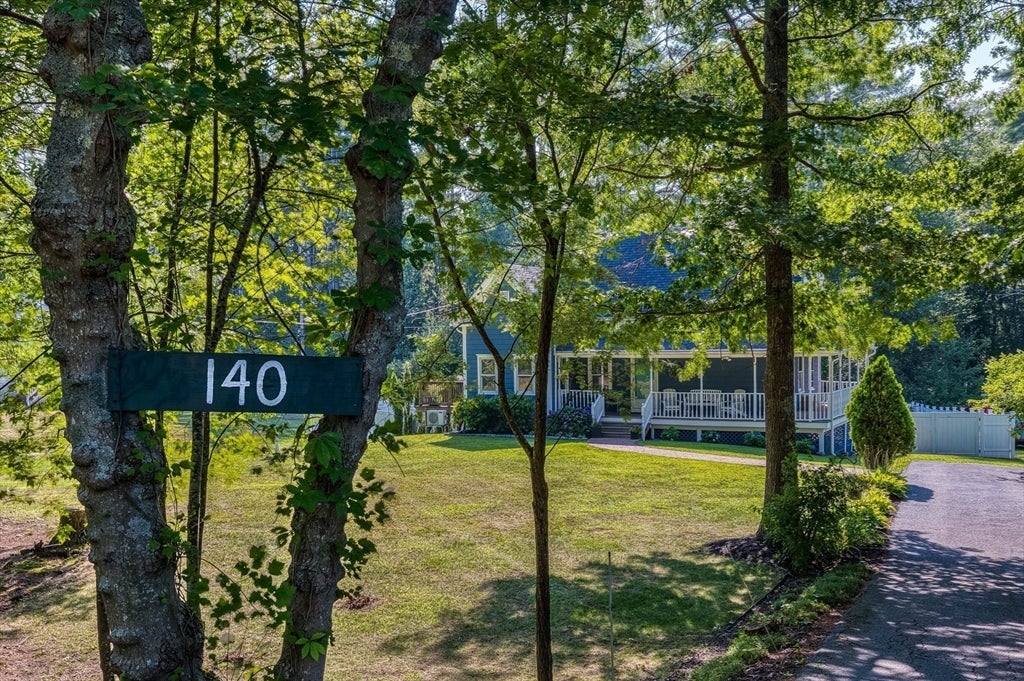
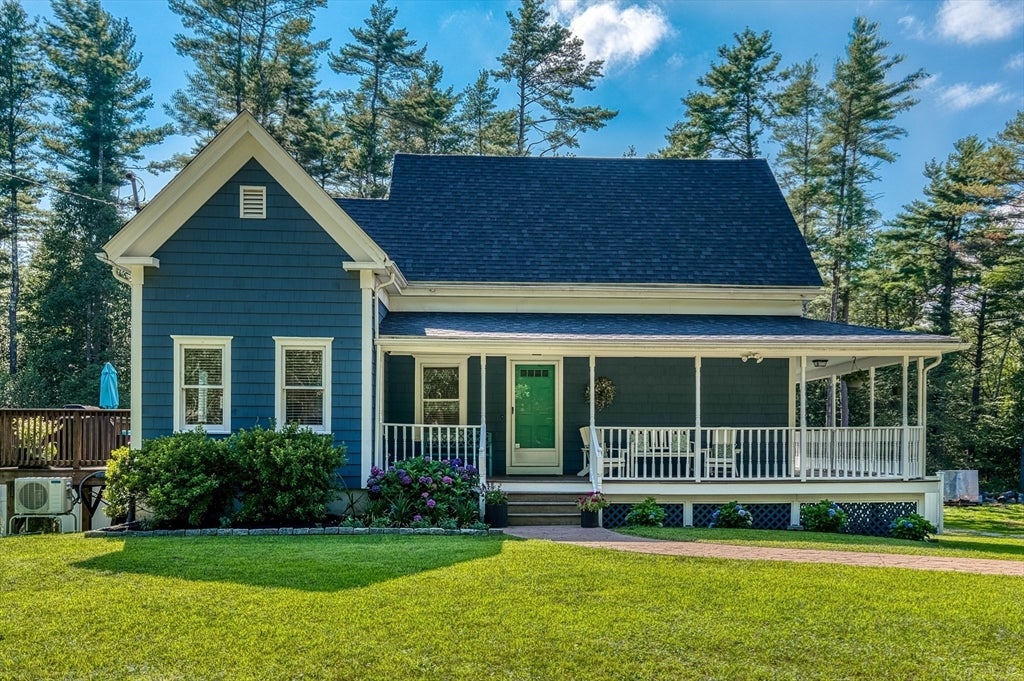
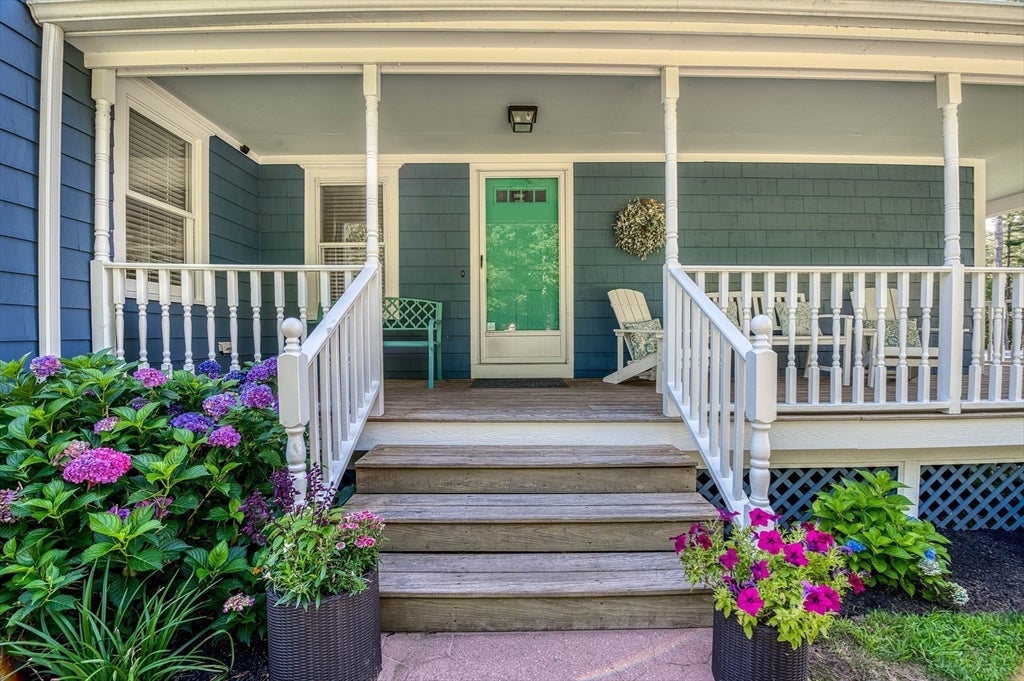
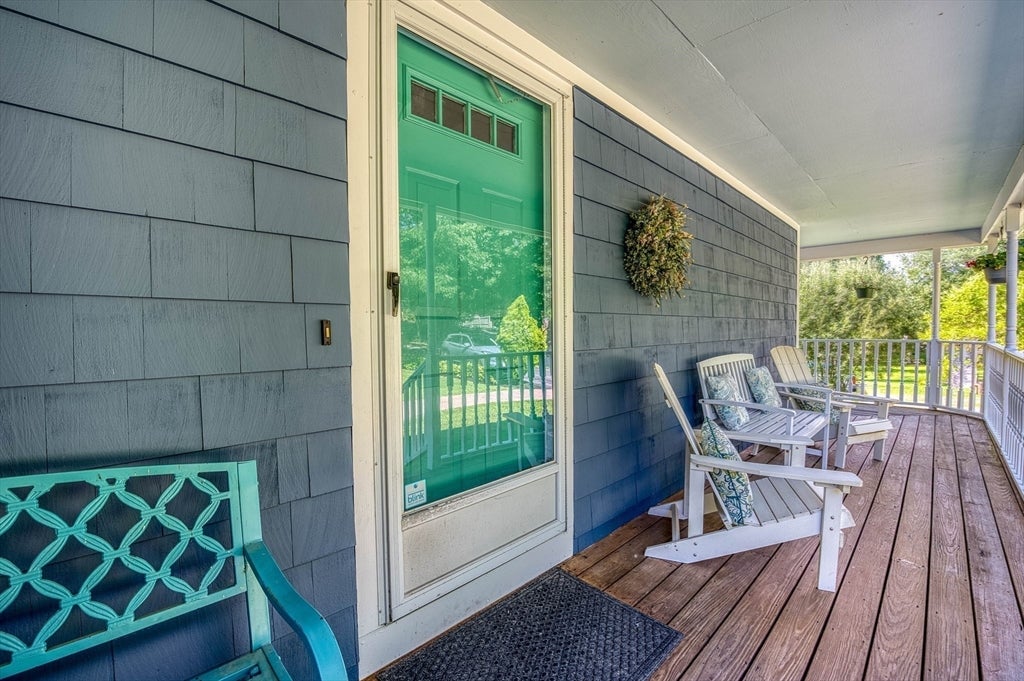
Lovely Farmhouse has so much to offer with 3 Bedrooms, 2 Full Baths and finished walkout basement. Original home was renovated in 2000 and placed on poured concrete foundation. With lots of curb appeal the wrap-around farmer's porch greets you as you enter the home. Updated kitchen with granite counter-tops, new SS appliances, eat in area that leads directly out to huge pressure treated 25x21 deck. First floor boasts 8 ft ceilings, newly updated full bath. Finished lower level with expansive family room, lots of closets for storage, full bathroom, laundry and walkout to backyard. Outdoor space with fenced yard for pets and family with amazing landscaping, surrounded by nature. Trails at Burrage Wildlife Mgt Area located directly across street. Located only 2.5 miles to T station and Halifax Country Club, 6 miles to Bridgwater State. New Roof - 2026, Bathroom 2024, Heating System 2024 and several other new updates - come take a look!
| 14 hours ago | Listing updated with changes from the MLS® | |
| 5 days ago | Listing first seen on site |

The property listing data and information, or the Images, set forth herein were provided to MLS Property Information Network, Inc. from third party sources, including sellers, lessors, landlords, and public records, and were compiled by MLS Property Information Network, Inc. The property listing data and information, and the Images, are for the personal, non-commercial use of consumers having a good faith interest in purchasing, leasing or renting listed properties of the type displayed to them and may not be used for any purpose other than to identify prospective properties which such consumers may have a good faith interest in purchasing, leasing or renting. MLS Property Information Network, Inc. and its subscribers disclaim any and all representations and warranties as to the accuracy of the property listing data and information, or as to the accuracy of any of the Images, set forth herein.
Last checked 2026-08-12 02:15 AM UTC